Site Review
View / Access / Code We assess slope, access, utilities, and zoning context before design decisions begin.
KOREAN COUNTRY HOUSE · DESIGN BUILD · REMOTE OWNER SUPPORT
A country home shaped around your life.
Nature House focuses on custom country houses and second homes in Korea, connecting site review, CAD planning, permitting coordination, construction management, material sourcing, and handover records in one flow.
- Project Scope
- Site to Build
- Drawings + Photos
- Reviewed Together
- Get Started
- Undecided is welcome
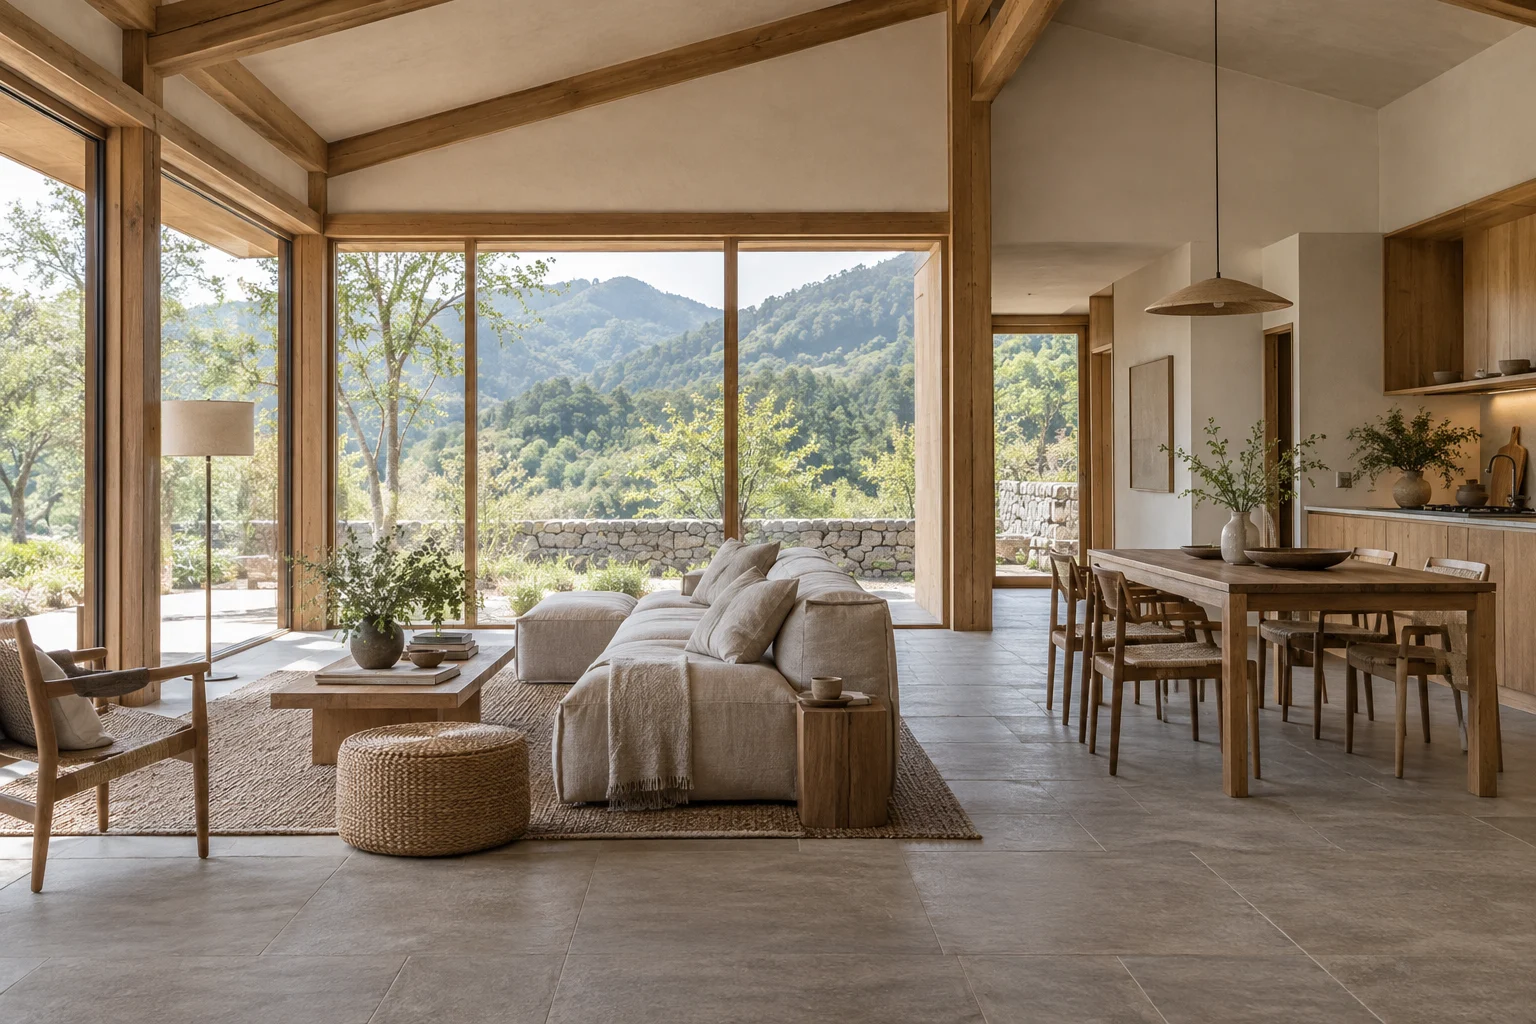
A Day at Home
Daylight, landscape and everyday comfort.
A spot for morning light, a path to the garden, a place to gather. Start by describing the everyday moments you want your home to support.
Tell Us About Your HomeProject Basis
Which site, what kind of home, and what budget?
We begin with the site and your way of life, then discuss design and construction priorities. Scope, fees and timing are agreed after consultation.
Custom Design
Plan / CAD / Permit Layouts, drawing sets, and permit coordination are structured around how the house will actually be used.Build Coordination
Material / Schedule / Handover Construction priorities, finish decisions, and handover notes stay connected in one project track.Consultation Signals
Four questions to review before building.
We review the site, your daily routine, space needs and budget. Undecided details can be discussed during consultation.
Business Tracks
From understanding the land to a home that fits daily life.
Site Review & House Positioning
We review access, views, slope, code, and utility conditions first so clients understand what the land can realistically support before design begins.
- Site and cadastral review
- Massing strategy
- Code check
- Budget frame
Custom Country House Design Build
We connect custom country house planning to CAD drawings, permit coordination, construction oversight, and material sourcing.
- Concept design
- Construction drawings
- Site supervision
- Material sourcing
Remodeling & Small Guesthouse
We plan remodeling, annex additions, and small guesthouse conversions around practical daily use instead of generic lifestyle language.
- Renovation review
- Annex planning
- Guest room strategy
- Maintenance plan
Overseas Owner Support
We prepare English guides, remote meetings, and progress reporting for owners living outside Korea.
- English project guide
- Remote reviews
- Photo and video reports
- Handover guide
Owner Support
Remote owners can track the project from first review to handover in one clear flow.
Plans & Spaces
Explore your future home through plans and photographs.
Compare layouts, circulation, views and materials. These references help you describe the space you have in mind.
Layouts
Plan for the way you move through the day.
Consider room sizes, the relationship between kitchen and living space, storage and entrances.
- Private and shared spaces
- Storage and circulation
Light & Views
Consider daylight alongside the view.
Use reference photographs to compare window orientation, daylight and connections to outdoor space.
- Window orientation and size
- Indoor and outdoor connections
Materials & Budget
Choose materials that fit daily use.
Balance texture and colour with cleaning, maintenance and budget.
- Finish comparisons
- Maintenance and cost
Handover
Prepare for using and caring for the home.
Review materials, systems and care information within the agreed scope. Remote consultations and reporting are arranged separately.
- Materials and systems
- Care information
House References
Find a house type that suits the way you live.
Custom Country House
Forest Edge Custom Country House Okcheon-myeon, Yangpyeong-gun, Gyeonggi · Approx. 1,389 sqm site · main house + deck · Schedule agreed after consultationA custom country house that began with site reading
A consultation reference for discussing spatial layout and intended use.
- Site review
- Placement strategy
- Architectural design
- Build coordination
Custom Residence
43-Pyeong Single-Story House in Myeongdal-ri Myeongdal-ri, Seojong-myeon · 43 pyeong (approx. 142 sqm) · single story · 3LDK · Schedule agreed after consultationA 43-pyeong single-story house designed for ease of daily living
A consultation reference for discussing spatial layout and intended use.
- Residential planning
- Remote collaboration
- Single-story circulation
- Completion record
Second Home / Guest House
Second Home with Guest Rooms in Jungmisan Jungmisan area, Yangpyeong-gun, Gyeonggi · Main house + 2 guest rooms · Schedule agreed after consultationA second home shaped for remote decision-making
A consultation reference for discussing spatial layout and intended use.
- Second-home planning
- Guest room strategy
- Remote briefing materials
- Build coordination
Two-Family Country House
Shared Courtyard Dual House Yangyang, Gangwon · Two-family house · shared courtyard · Schedule agreed after consultationA country house where two households can stay together
A consultation reference for discussing spatial layout and intended use.
- Split-family plan
- Shared courtyard strategy
- Material decisions
- Build coordination
Land & Homes
Consider the land alongside the home.
Access, slope and surroundings influence the layout and work required. Use these examples to identify your priorities.
Consultation example
Site review + layout study
South-Facing Forest Site in Shinbok-ri
A consultation example for comparing site conditions and possible uses.
- Okcheon-myeon, Yangpyeong-gun, Gyeonggi
- Approx. 231 to 991 sqm (70 to 300 pyeong)
- Custom country house / second home
- Reviewed after consultation
Consultation example
Placement review + plan concept
Family Dual-House Concept in Seojong
A consultation example for comparing site conditions and possible uses.
- Seojong-myeon, Yangpyeong-gun, Gyeonggi
- Approx. 3,967 sqm (1,200 pyeong)
- Family dual house
- Concept-stage consultation
Consultation example
Existing frame review + renovation
Renovation Candidate House in Myeongdal-ri
A consultation example for comparing site conditions and possible uses.
- Myeongdal-ri, Yangpyeong-gun, Gyeonggi
- 33-pyeong studio scale
- Renovated country house
- Reviewed after site check
Delivery Flow
A step-by-step path from consultation to preparing for move-in.
01
Site Review
We align the first consultation around site photos, cadastral data, access, and placement potential.
02
Design & Budget
Plan layout, exterior direction, finish priorities, and budget range are defined together so the project stays grounded.
03
Permit & Build
CAD drawings, permit coordination, material decisions, and site management move in one coordinated rhythm.
04
Handover & Care
Completion photos, finish notes, maintenance points, and English handover guidance close the project clearly.