
House · Second Home / Guest House
Second Home with Guest Rooms in Jungmisan
A second home shaped for remote decision-making
Project Summary
A consultation reference for discussing spatial layout and intended use.
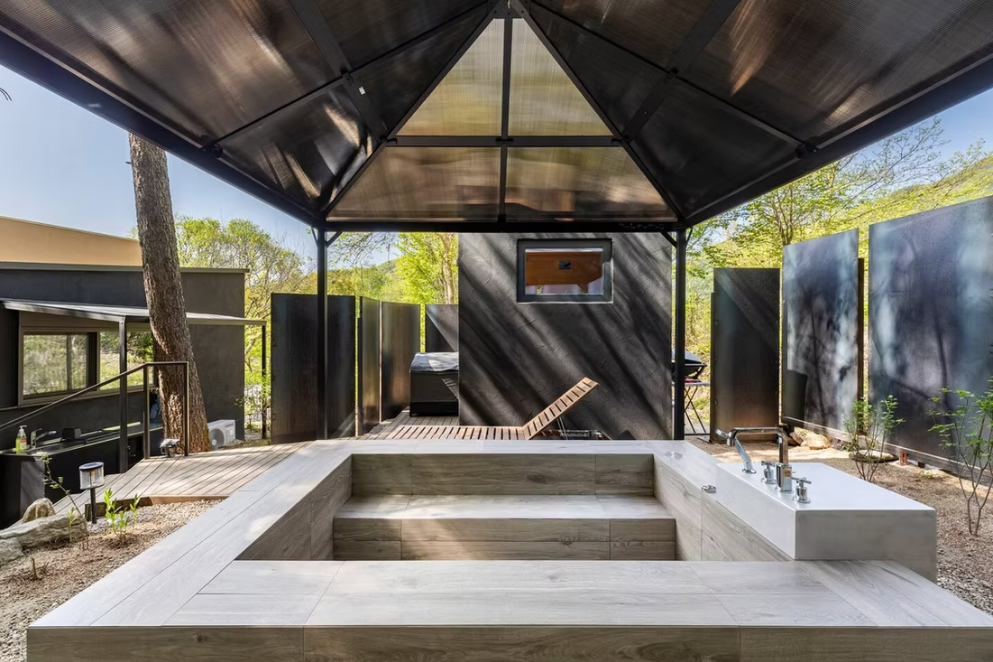
Challenge
Because the owners visit Korea infrequently, one meeting had to carry enough clarity for plan review, room use, and construction choices.
Approach
Discuss the illustrated layout and materials alongside your lifestyle, site conditions and budget.
Potential Use
A reference for comparing layouts and uses, not a verified construction or contract result.
Example Scope
- Second-home planning
- Guest room strategy
- Remote briefing materials
- Build coordination
- Completion archive
Example Materials
- Plan package
- English guide
- Site progress reports
- Completion photography
Signals
- Layout and lifestyle review
- Site and budget discussion
- Scope and timing agreed separately
Key Materials / Assets
- Travertine tones
- Oak plank flooring
- Linen textures
- Low-glare lighting
Spatial References
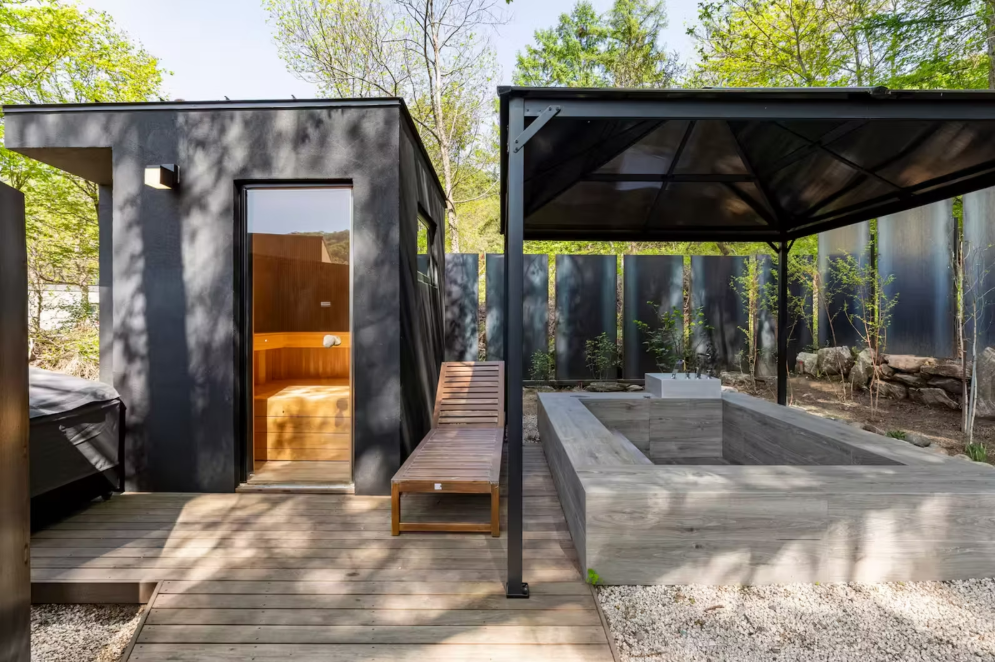
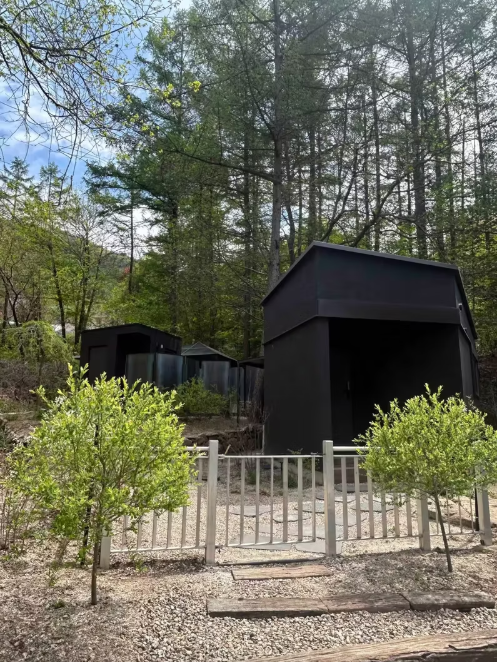
Project Narrative / Additional Blocks
These plans and photographs are reference materials. Their relationship to completed construction work has not been verified. Design, cost and scope require a separate review of the site and your requirements.