
House · Custom Country House
Forest Edge Custom Country House
A custom country house that began with site reading
Project Summary
A consultation reference for discussing spatial layout and intended use.
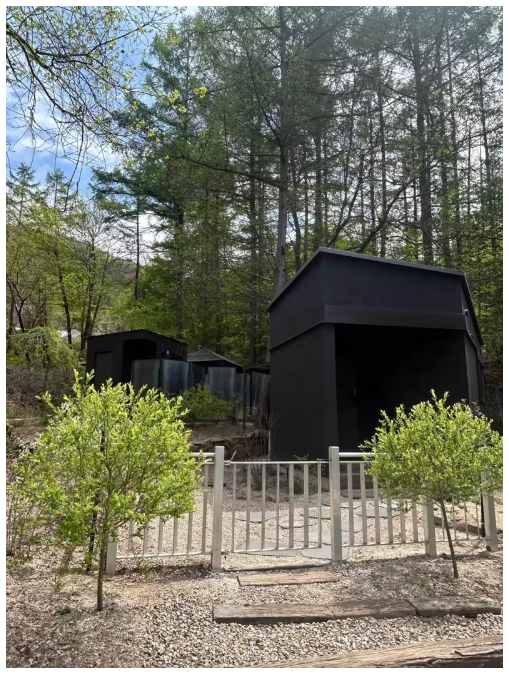
Challenge
The steep access and forest-facing view had to be resolved without making the interior circulation complicated.
Approach
Discuss the illustrated layout and materials alongside your lifestyle, site conditions and budget.
Potential Use
A reference for comparing layouts and uses, not a verified construction or contract result.
Example Scope
- Site review
- Placement strategy
- Architectural design
- Build coordination
- Completion record
Example Materials
- Site placement brief
- Plan and elevation CAD
- Finish board
- Completion photo archive
Signals
- Layout and lifestyle review
- Site and budget discussion
- Scope and timing agreed separately
Key Materials / Assets
- View analysis
- Access review
- Exterior finish samples
- Window specifications
CAD / Plan Archive
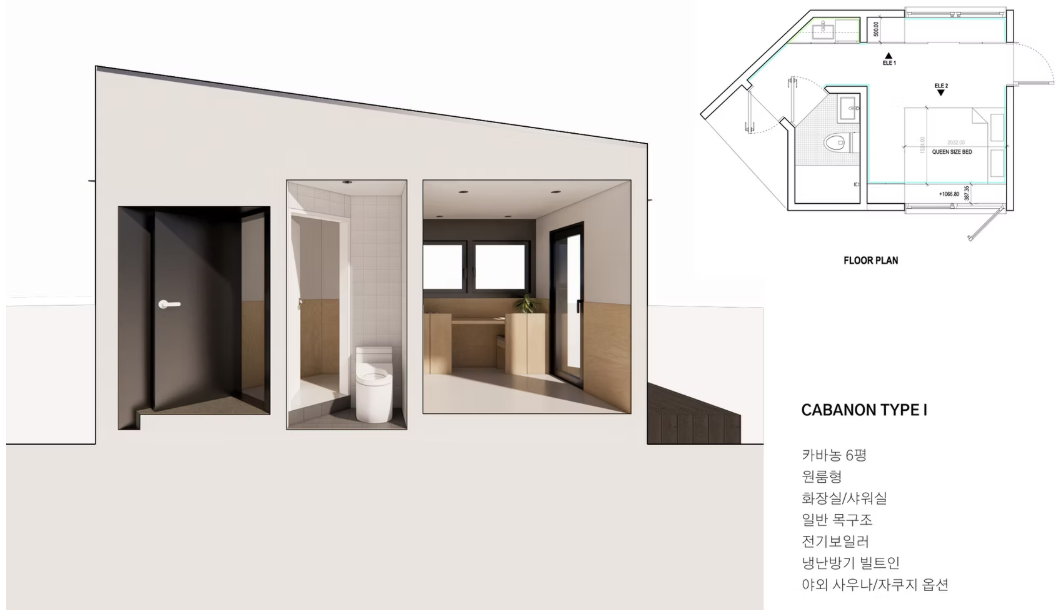
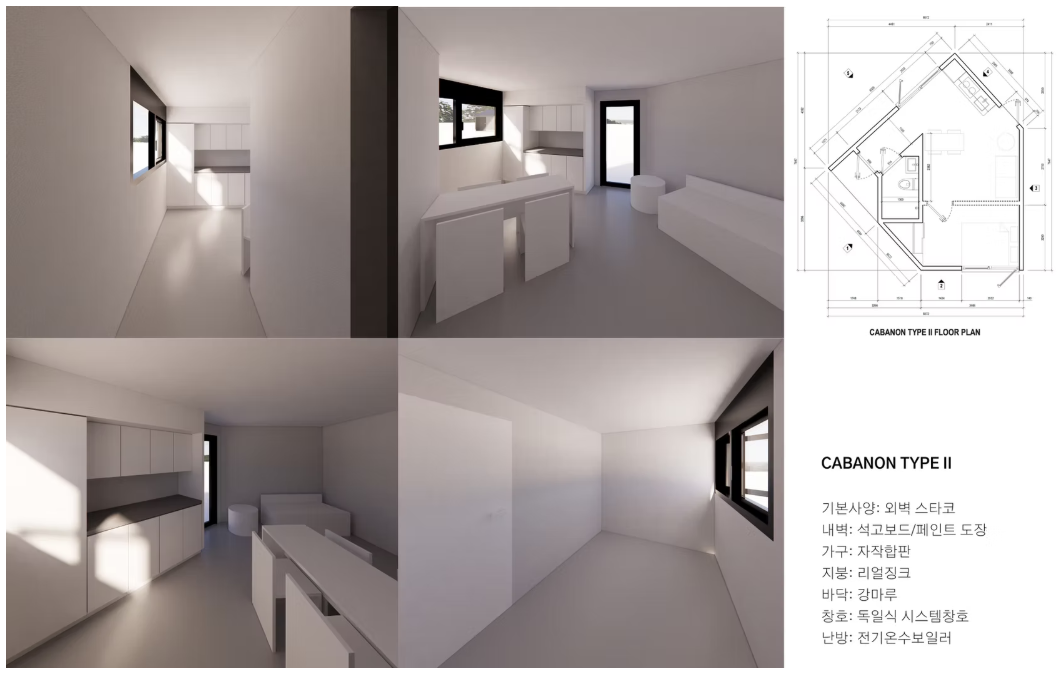
Spatial References
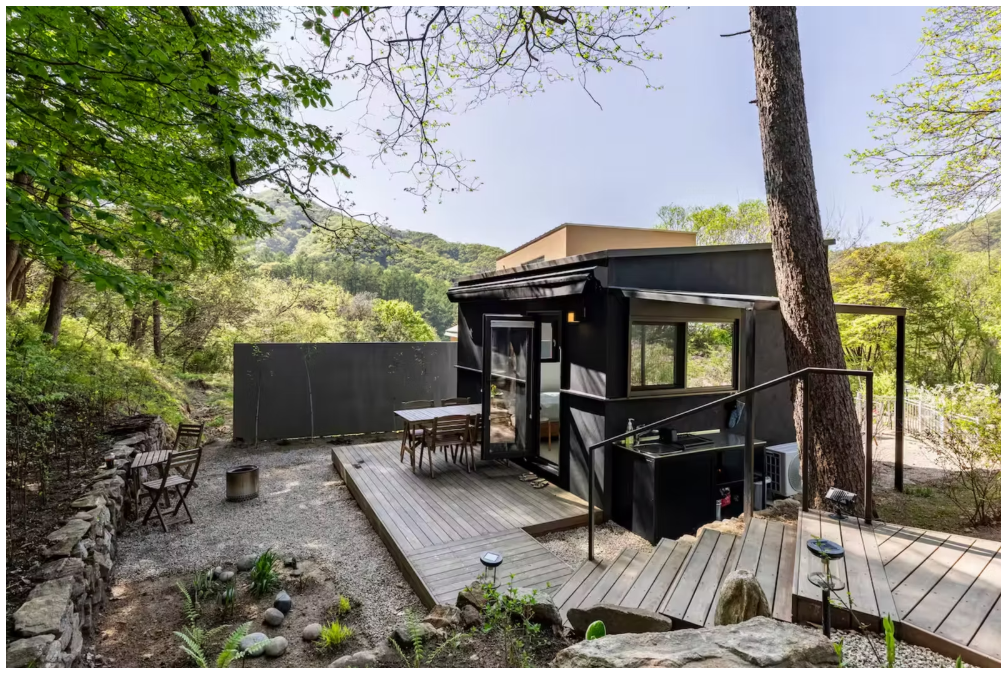
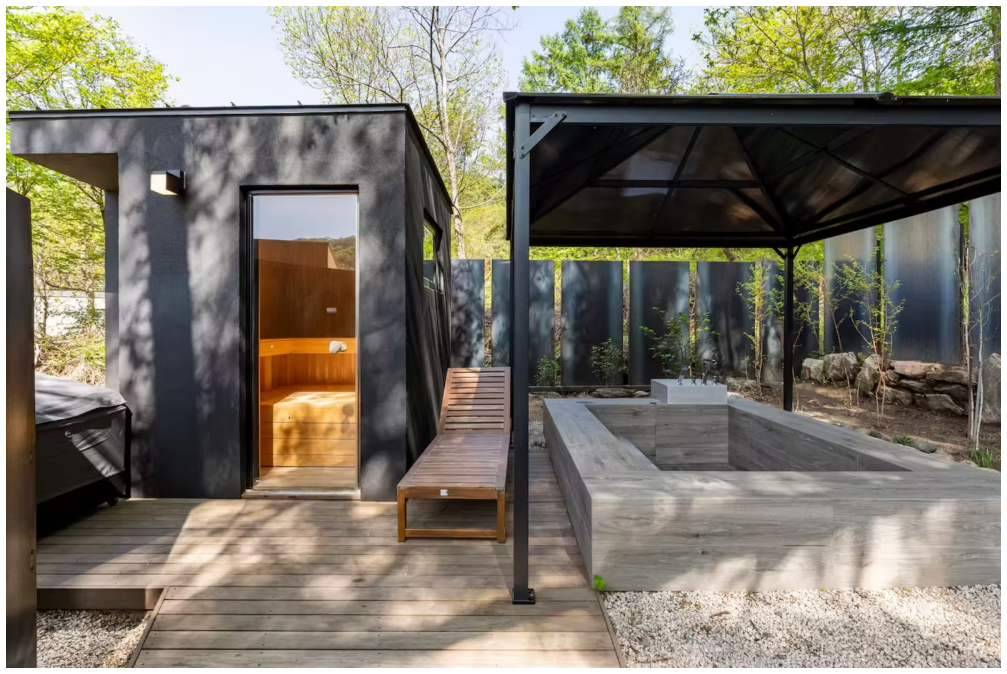
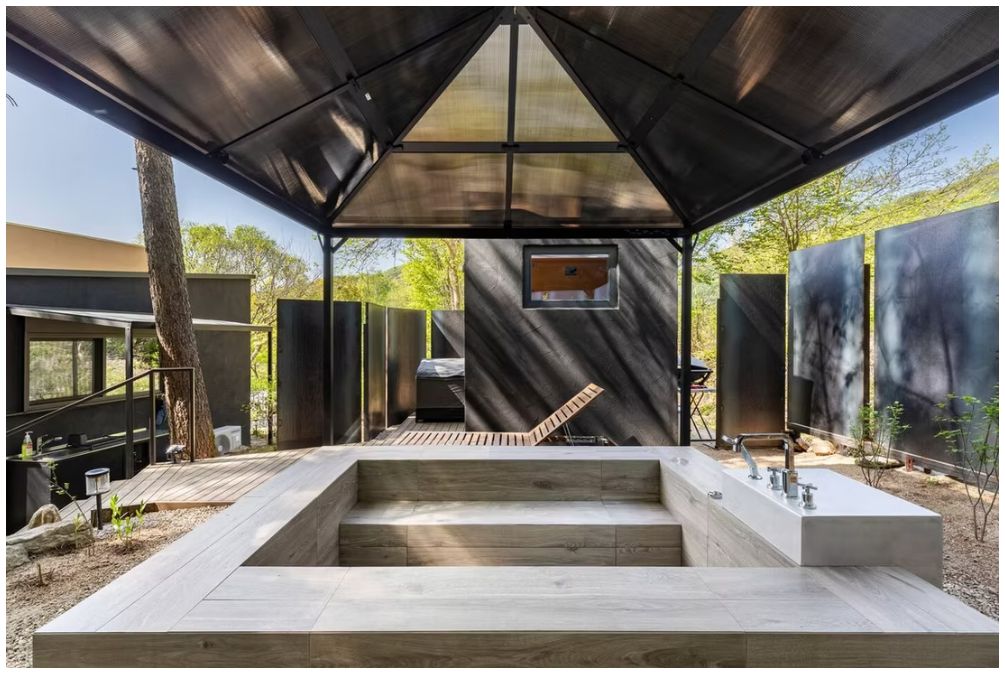
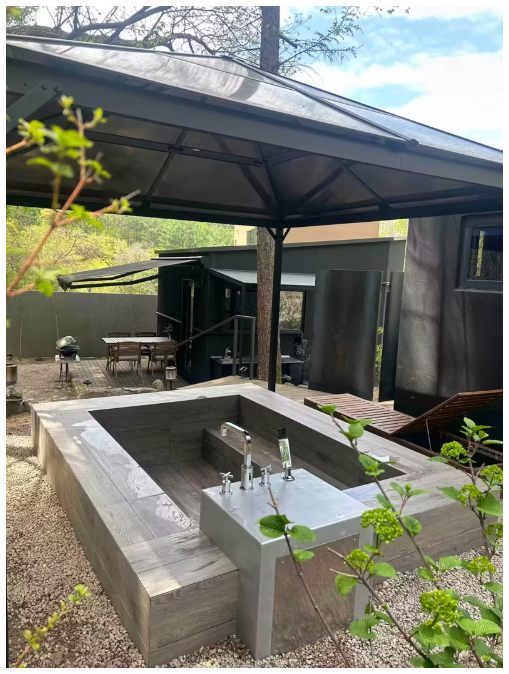
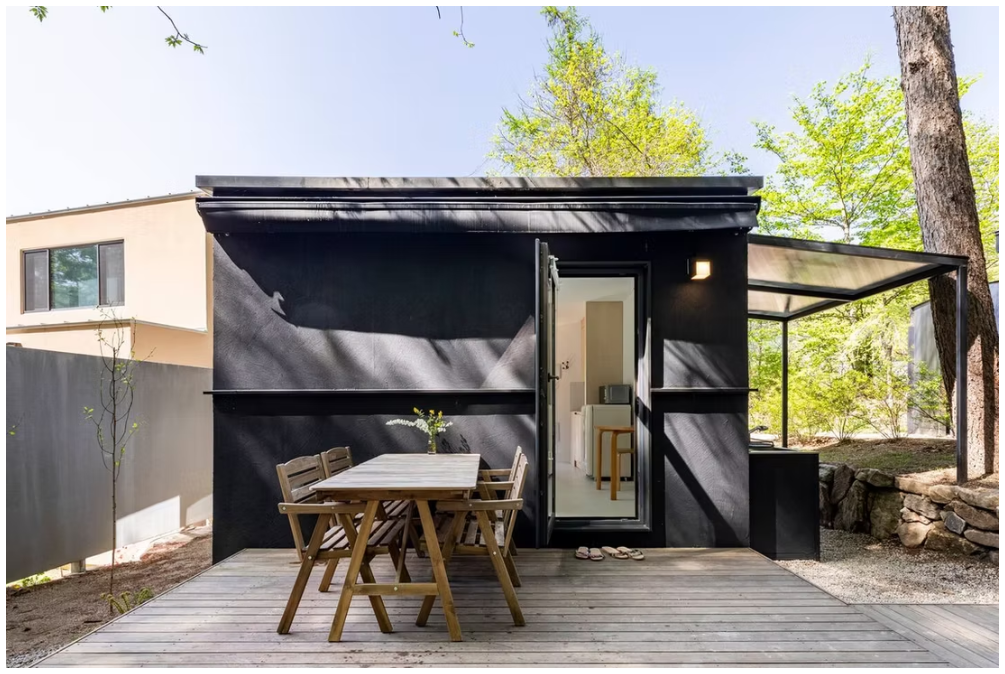
Project Narrative / Additional Blocks
These plans and photographs are reference materials. Their relationship to completed construction work has not been verified. Design, cost and scope require a separate review of the site and your requirements.