
House · Custom Residence
43-Pyeong Single-Story House in Myeongdal-ri
A 43-pyeong single-story house designed for ease of daily living
Project Summary
A consultation reference for discussing spatial layout and intended use.
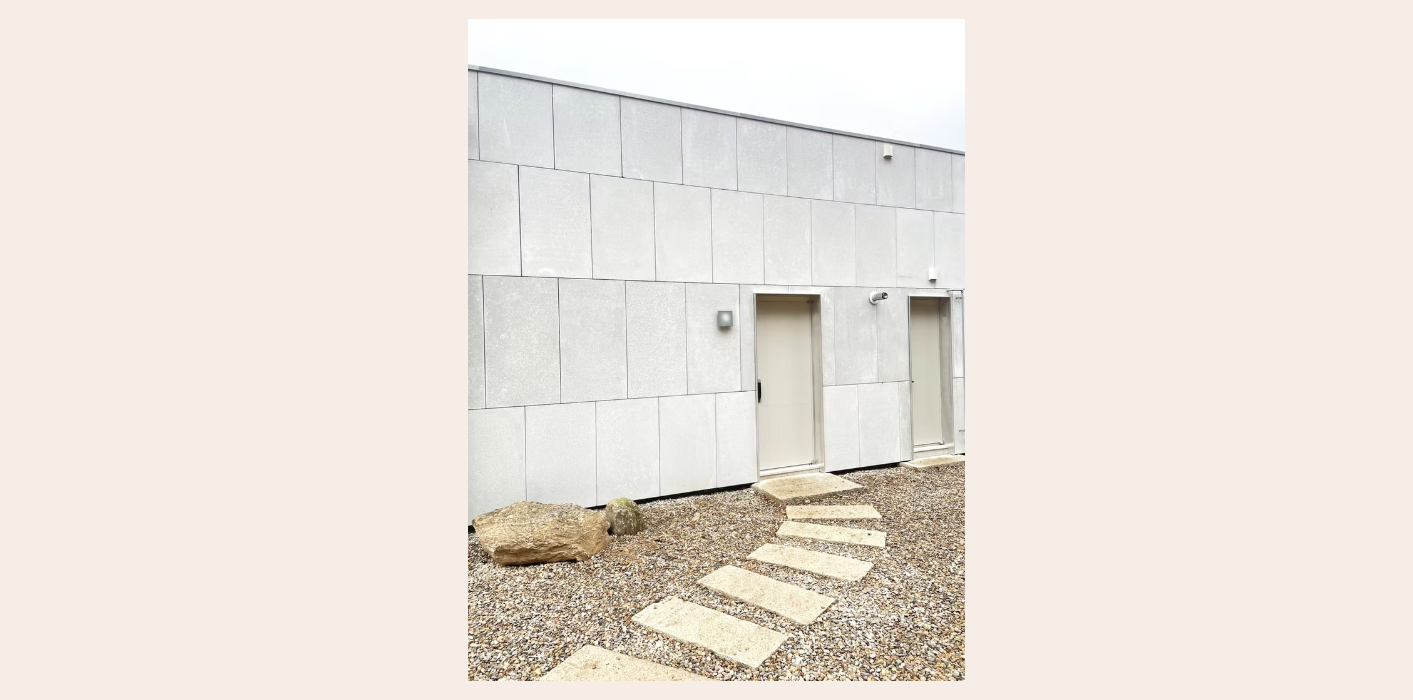
Challenge
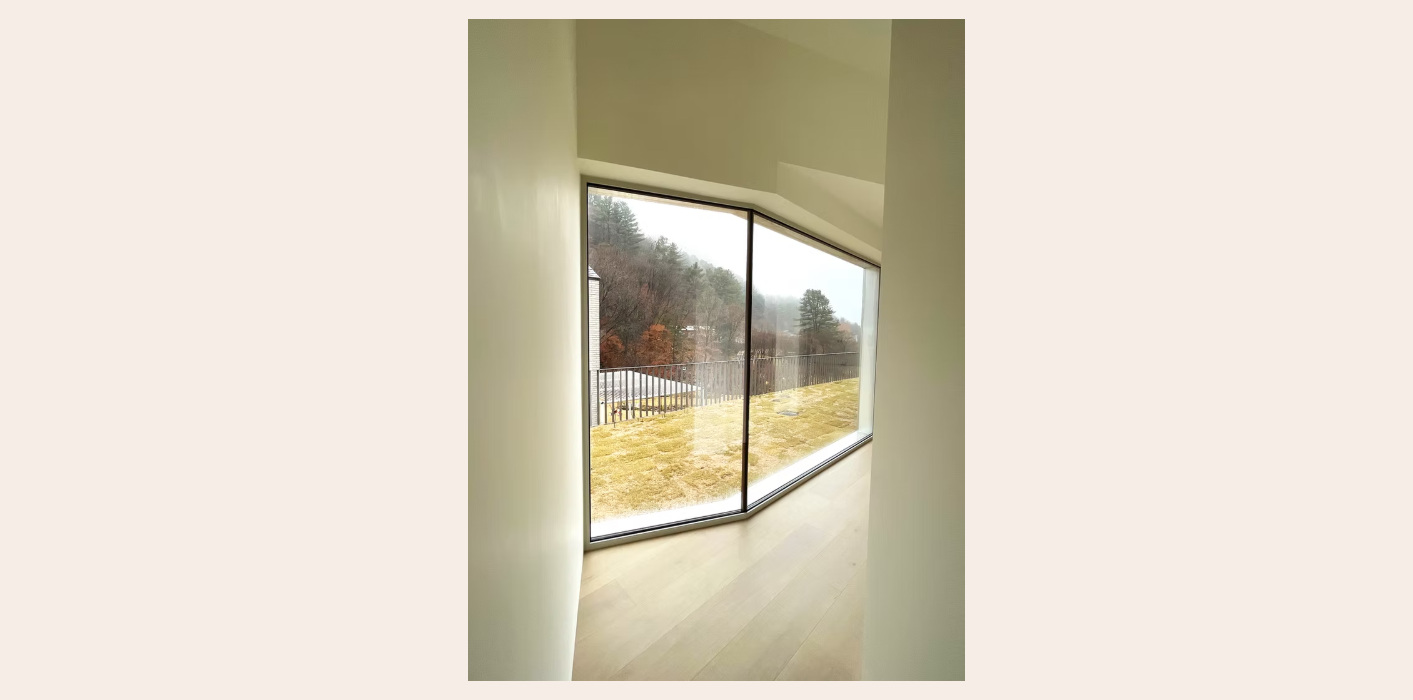
Because the clients planned to age in place, the layout needed to work without stairs while still preserving daylight and a stable view experience.
Approach
Discuss the illustrated layout and materials alongside your lifestyle, site conditions and budget.
Potential Use
A reference for comparing layouts and uses, not a verified construction or contract result.
Example Scope
- Residential planning
- Remote collaboration
- Single-story circulation
- Completion record
Example Materials
- Base design package
- Room-by-room image archive
- Completion photos
- Client sharing materials
Signals
- Layout and lifestyle review
- Site and budget discussion
- Scope and timing agreed separately
Key Materials / Assets
- Light exterior tones
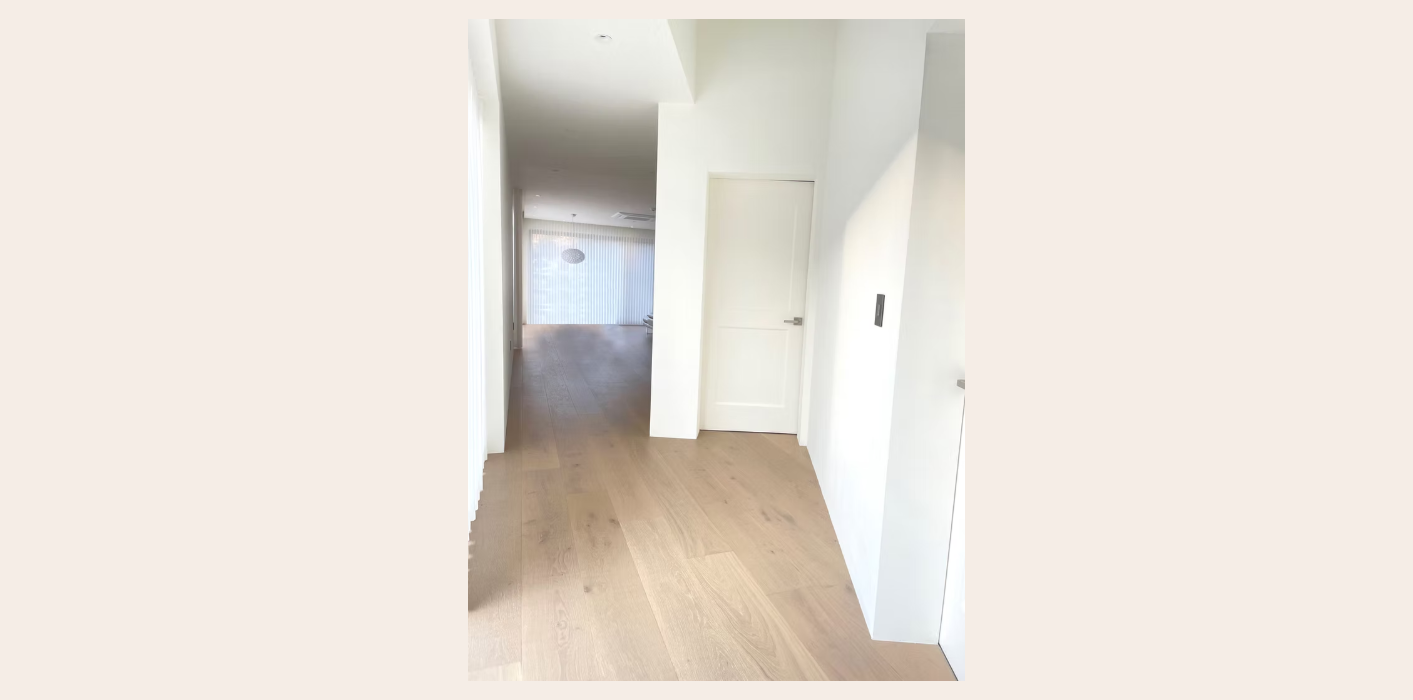
- White wall finish
- Oak floor tones
- Curved window details
Spatial References
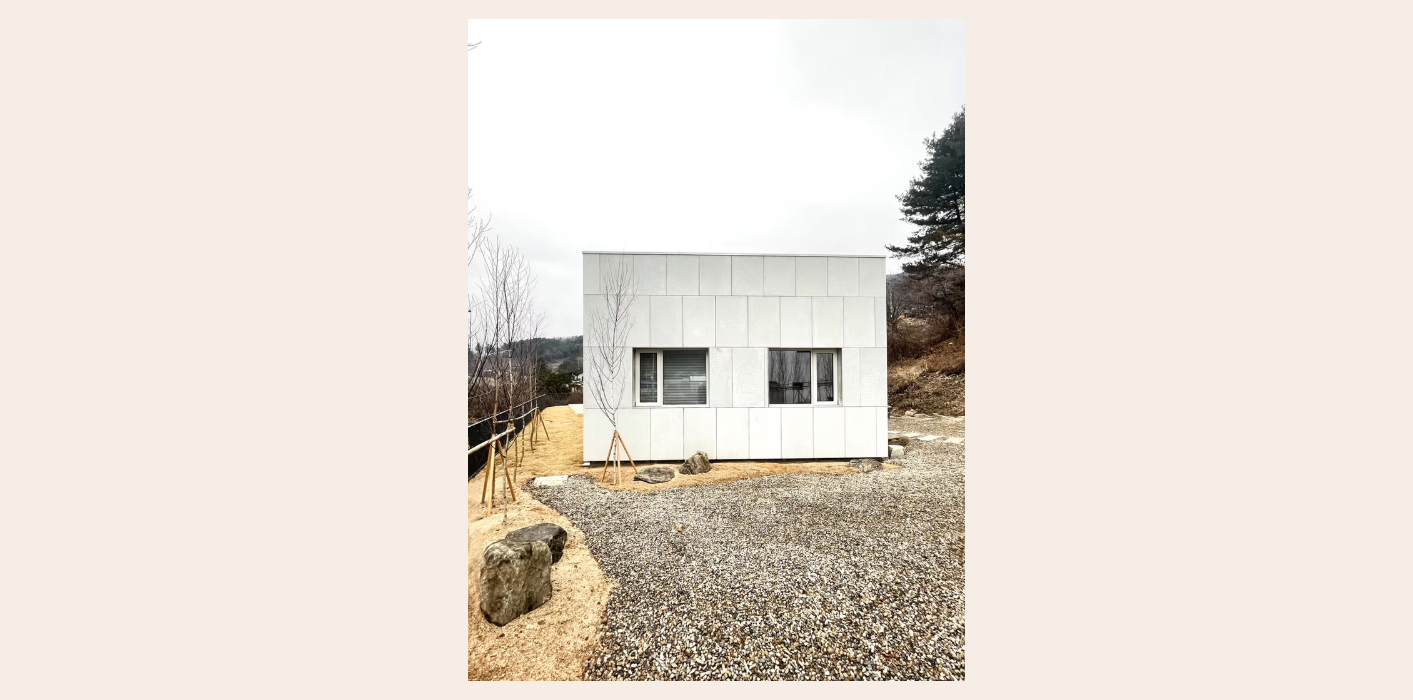
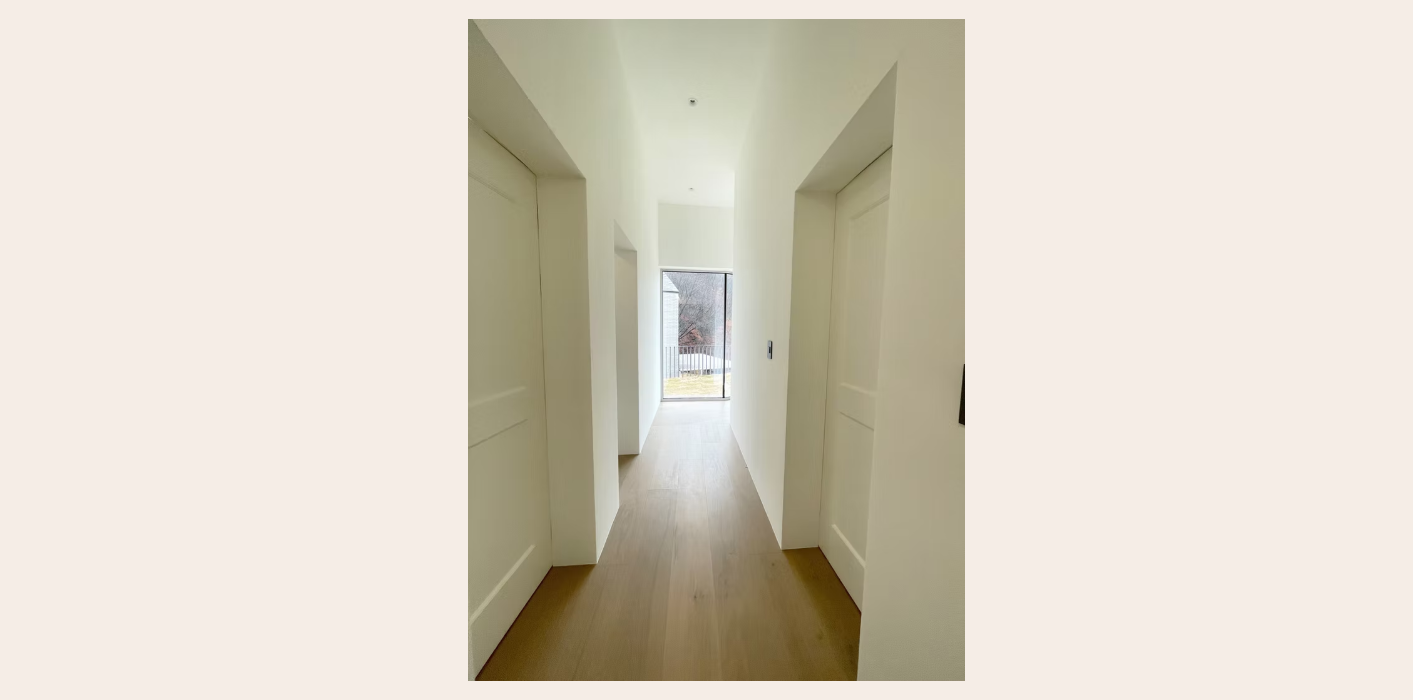
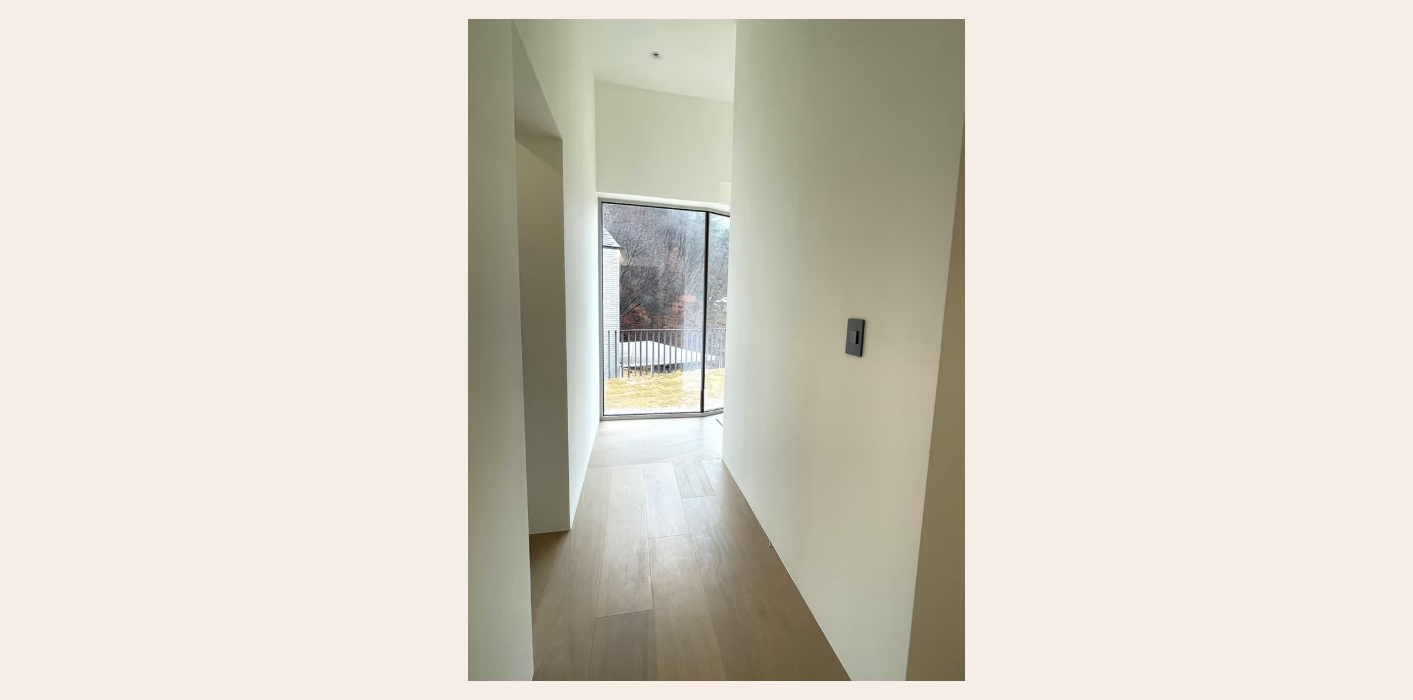
Project Narrative / Additional Blocks
These plans and photographs are reference materials. Their relationship to completed construction work has not been verified. Design, cost and scope require a separate review of the site and your requirements.