
House · Second Home
Courtyard Weekend House
A family second home designed around the weekend rhythm
Project Summary
A consultation reference for discussing spatial layout and intended use.
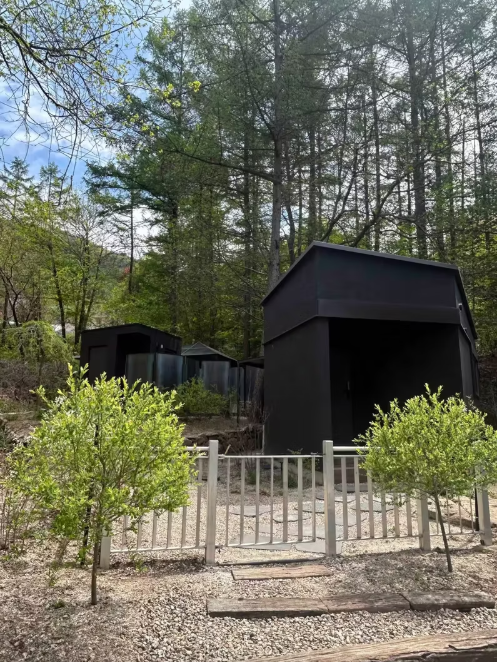
Challenge
The house would not be occupied every day, but every stay needed to feel immediately restful and easy to maintain.
Approach
Discuss the illustrated layout and materials alongside your lifestyle, site conditions and budget.
Potential Use
A reference for comparing layouts and uses, not a verified construction or contract result.
Example Scope
- Architectural design
- Courtyard planning
- Exterior material system
- Construction
- Completion record
Example Materials
- Type plans
- Material board
- Construction checklist
- Completion content
Signals
- Layout and lifestyle review
- Site and budget discussion
- Scope and timing agreed separately
Key Materials / Assets
- Weathered wood
- Stone flooring
- Deep green metal accents
- Soft textile finishes
Spatial References
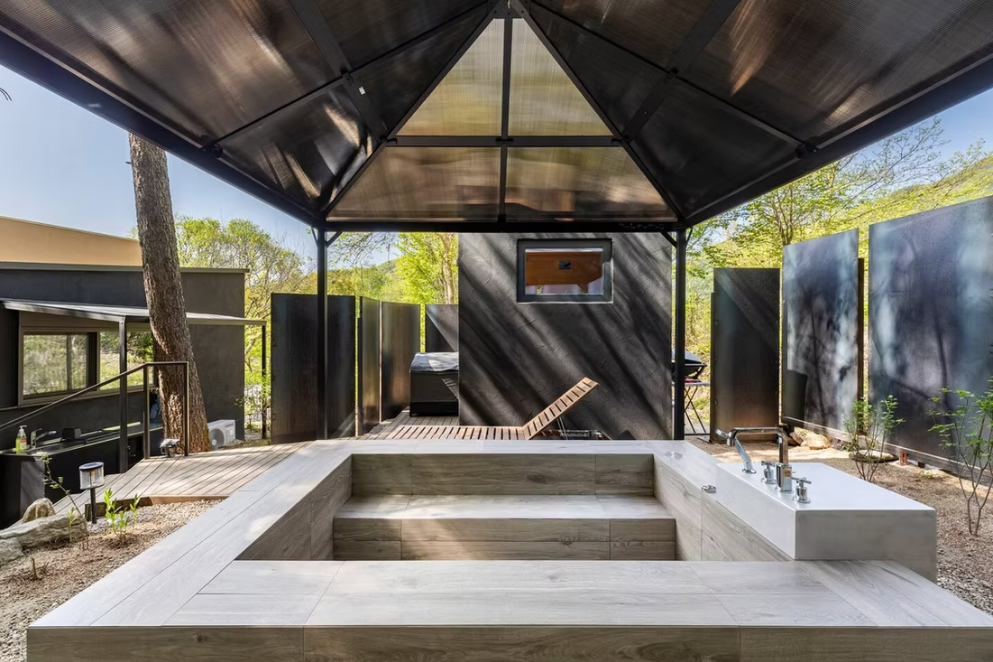
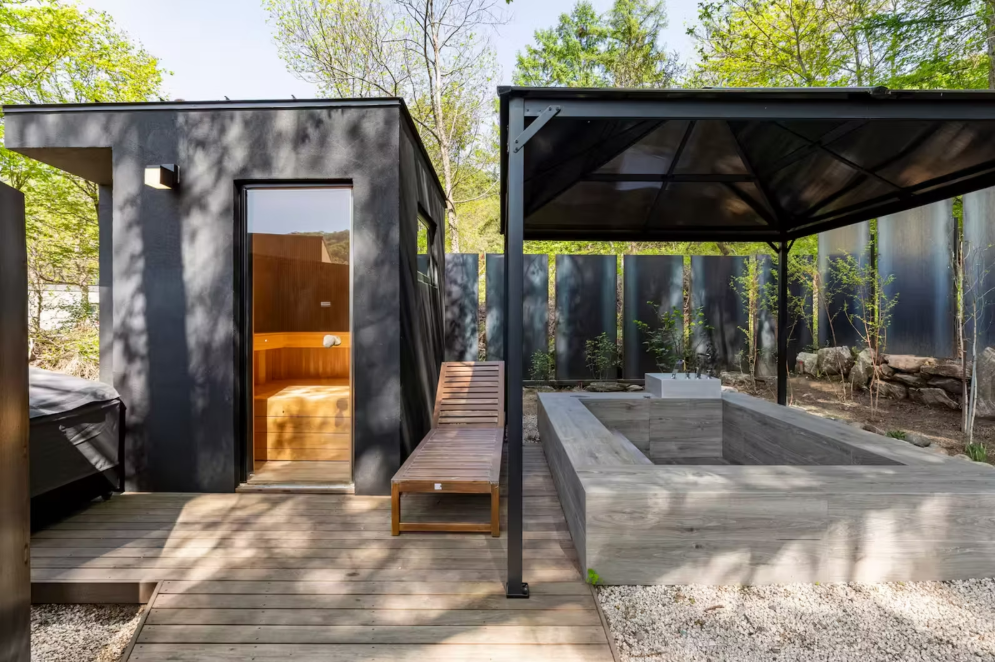
Project Narrative / Additional Blocks
These plans and photographs are reference materials. Their relationship to completed construction work has not been verified. Design, cost and scope require a separate review of the site and your requirements.