
Renovation · Renovation / Country House
Atelier Farmhouse Renovation
A farmhouse renovation that supports living and work together
Project Summary
A consultation reference for discussing spatial layout and intended use.
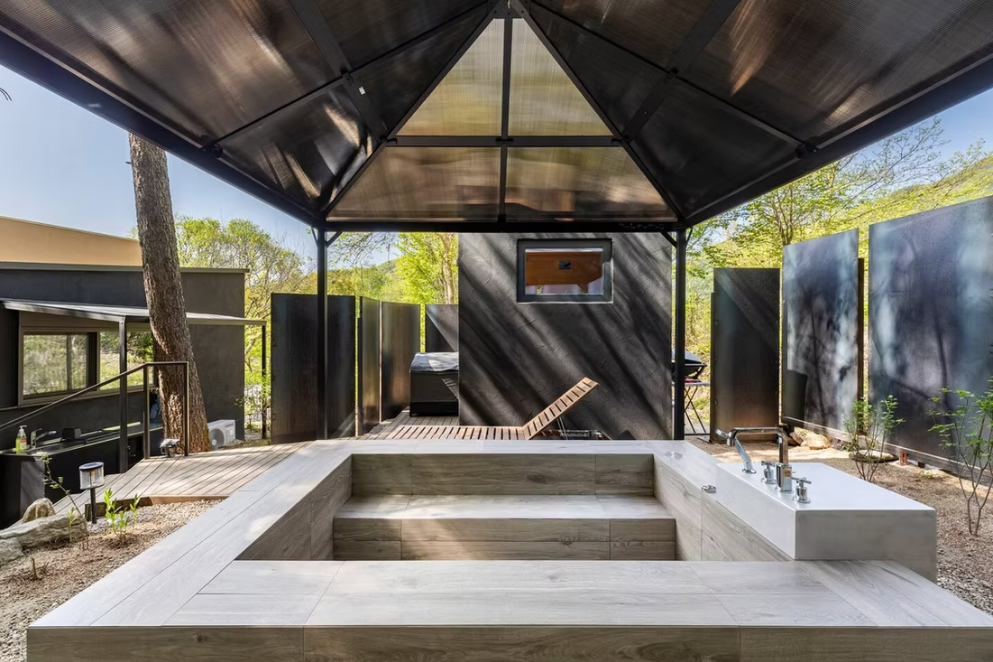
Challenge
The existing frame had to be preserved without letting the work area and the living area interfere with each other.
Approach
Discuss the illustrated layout and materials alongside your lifestyle, site conditions and budget.
Potential Use
A reference for comparing layouts and uses, not a verified construction or contract result.
Example Scope
- Existing structure review
- Work-flow planning
- Storage design
- Renovation build
- Completion photos
Example Materials
- Renovation plans
- Storage strategy
- Completion photos
- Furniture and lighting specifications
Signals
- Layout and lifestyle review
- Site and budget discussion
- Scope and timing agreed separately
Key Materials / Assets
- Rough wood
- Neutral concrete
- Black hardware
- Modular storage
Spatial References
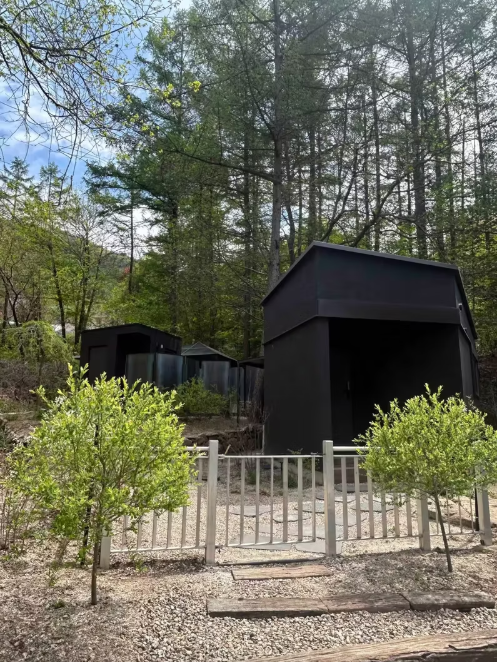
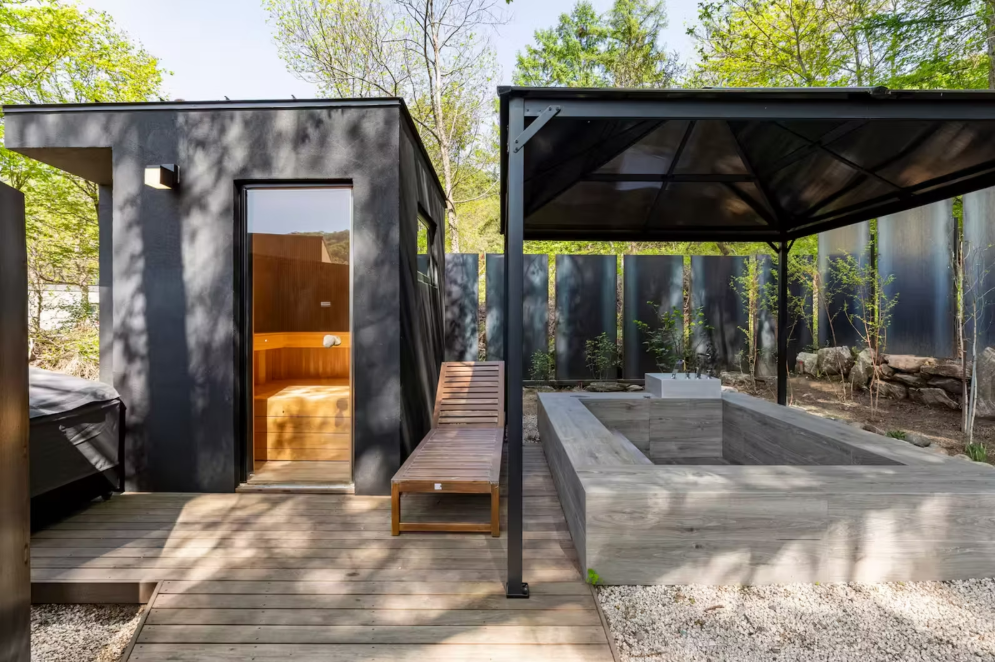
Project Narrative / Additional Blocks
These plans and photographs are reference materials. Their relationship to completed construction work has not been verified. Design, cost and scope require a separate review of the site and your requirements.